10220 Upper 178th Street W
SEE ALL PHOTOS
10220 Upper 178th Street W
Courtesy of Coldwell Banker Realty, Greg Winegarden Listing Contact:  
Sold

10220 Upper 178th Street W

10220 Upper 178th Street W, Lakeville, MN 55044

$502,000
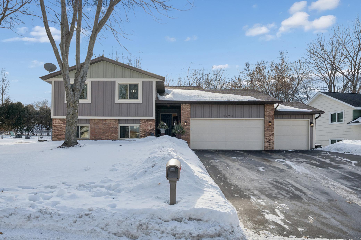
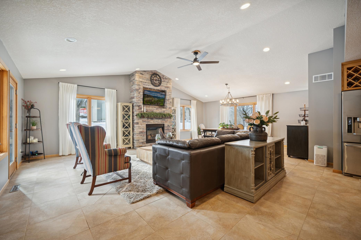
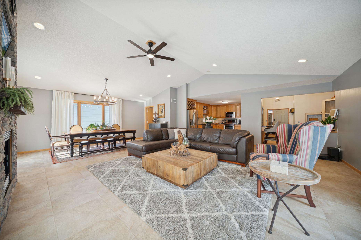
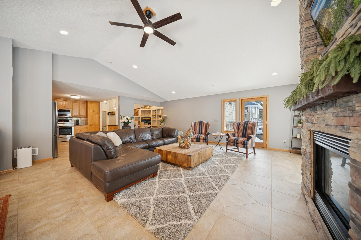
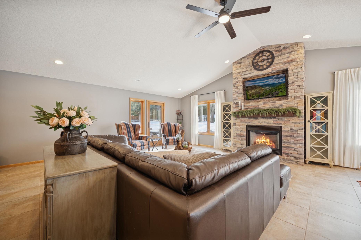
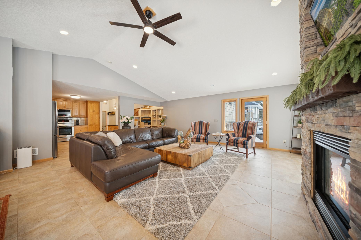
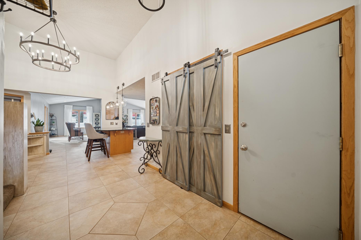
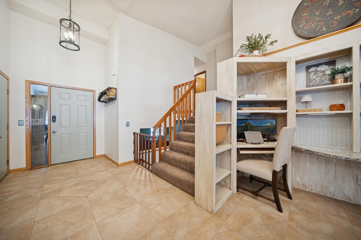

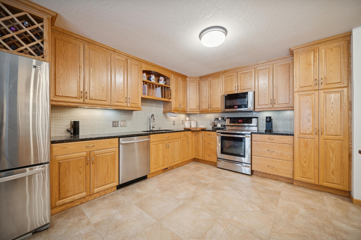
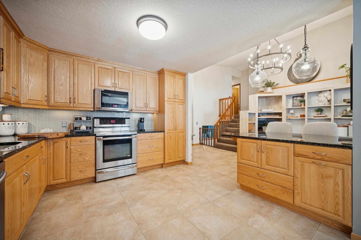
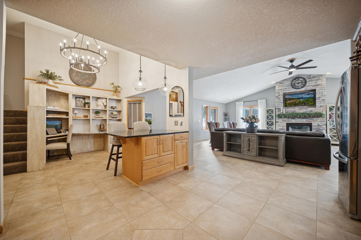
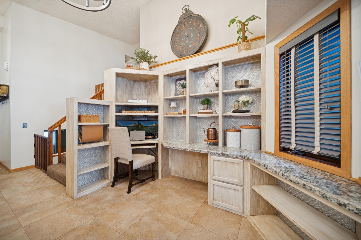
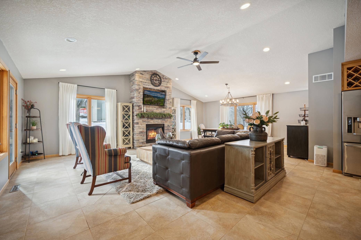
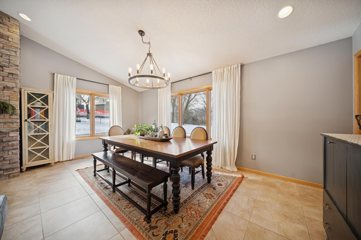
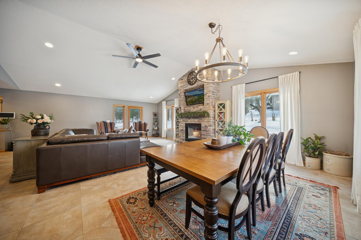
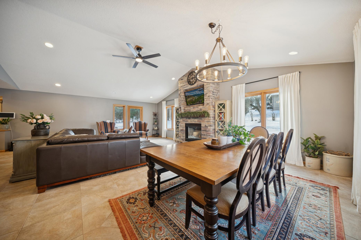
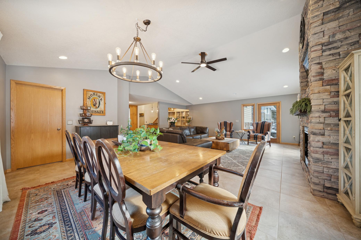

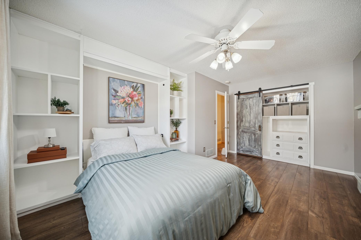
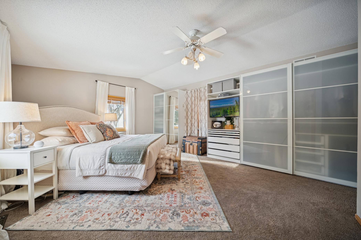

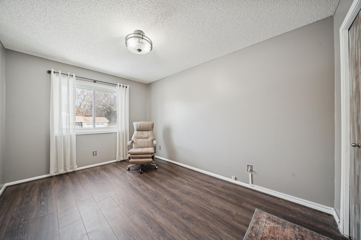
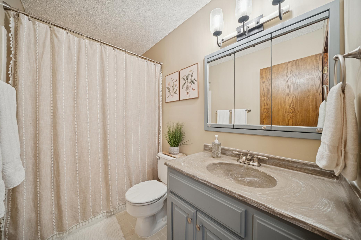
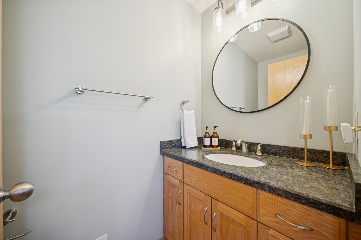
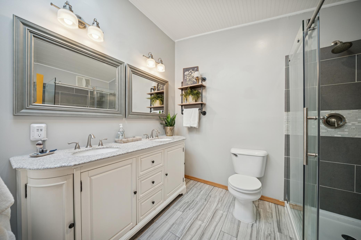
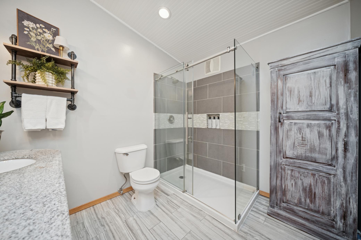
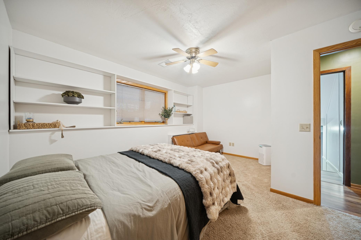
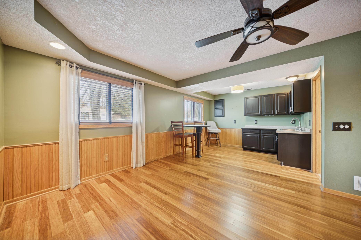
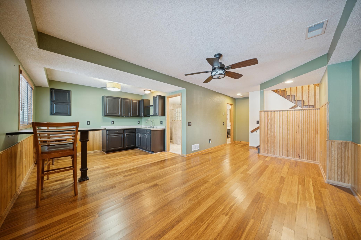
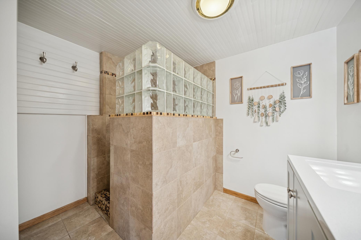
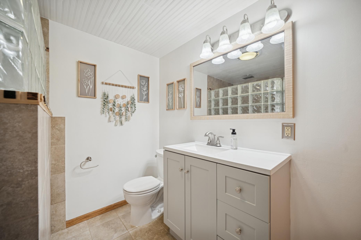
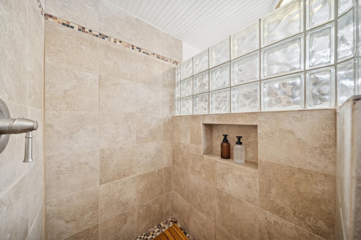
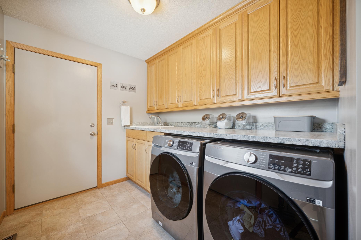
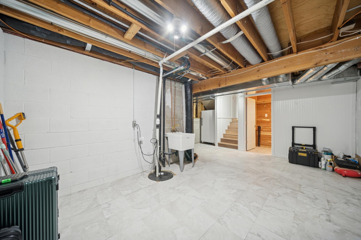
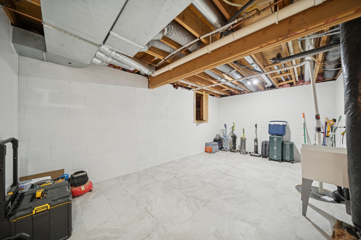
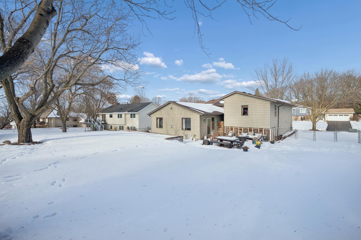
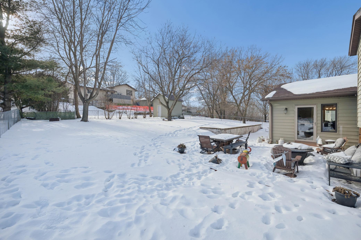

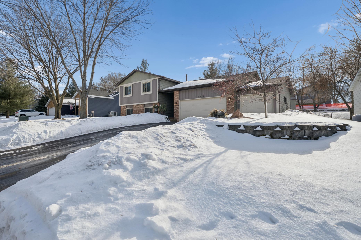
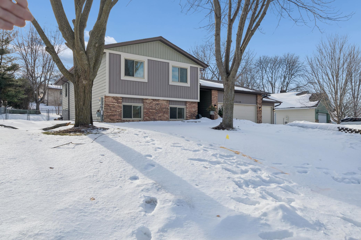
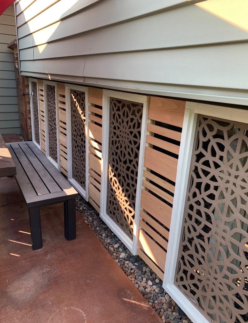
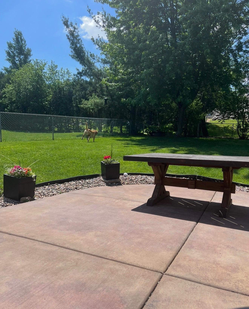
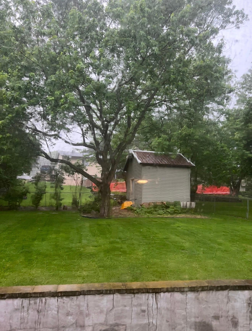
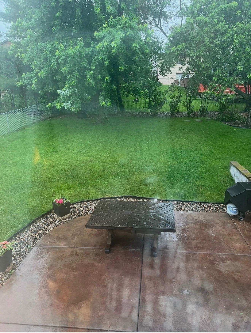
Welcome home to this beautifully updated 4-bedroom, 4-bath property offering comfort, space, and functionality throughout. The main level features an expansive family room with vaulted ceilings, abundant natural light, and a cozy gas fireplace--perfect for everyday living and entertaining. The updated kitchen showcases tile flooring, granite countertops, and stainless steel appliances, with easy access to a spacious mudroom and laundry room designed for convenience. The primary suite includes a private, updated 3/4 bath, while the finished basement offers an additional updated bathroom with a walk-in tile shower. Step outside to enjoy the large backyard with a 20x20 concrete patio, ideal for gatherings and summer nights. A 3-car garage includes a double-door screen, allowing you to enjoy fresh air without the bugs. Additional storage is available in the impressive 14x12 shed with a 14-foot ceiling. Major updates include a new roof in 2024. This home combines thoughtful updates, generous spaces, and standout features you won't want to miss.

4
beds

4
baths

2,696 Sq.Ft. LIVING AREA

0.31 Acres lot

Greg Winegarden

Greg Winegarden

Features & Amenities

Interior

  • total bedrooms4
  • Total bathrooms4
  • full bathrooms2
  • three quarter bathroom1
  • half bathroom1
  • Laundry room Gas Dryer Hookup, Laundry Room, Main Level, Washer Hookup
  • Fireplace Family Room, Gas, Stone
  • APPLIANCES Dishwasher, Disposal, Dryer, Gas Water Heater, Microwave, Range, Refrigerator, Stainless Steel Appliances, Washer, Water Softener Owned

Area & Lot

  • Status Sold
  • Living Area2,696 Sq.Ft.
  • Total Area2,696 Sq.Ft.
  • Lot Area0.31 Acres
  • MLS® ID6826716
  • TypeResidential
  • YEAR BUILT1985
  • School DistrictLakeville

Exterior

  • STORIES4
  • Garage Space3.0
  • water SourceCity Water/Connected
  • PoolNone
  • roofAge 8 Years or Less, Asphalt, Pitched
  • lot featuresIrregular Lot, Tree Coverage - Medium
  • parkingAttached Garage, Asphalt, Garage Door Opener
  • HEAT TYPEForced Air
  • AIR CONDITIONINGCentral Air
  • sewerCity Sewer/Connected
  • Disability FeaturesNone

Financial

  • Sales Price$502,000
  • Real Estate Tax $5,294/yr
View Virtual Tour

Work With Us

If you're looking for a positive, helpful partner who is ready to provide you with exceptional service, let's talk today!

Follow Us on Instagram