3815 Dallas Lane N
3815 Dallas Lane N
3815 Dallas Lane N
3815 Dallas Lane N
3815 Dallas Lane N
3815 Dallas Lane N
3815 Dallas Lane N
3815 Dallas Lane N
3815 Dallas Lane N
3815 Dallas Lane N
3815 Dallas Lane N
3815 Dallas Lane N
3815 Dallas Lane N
3815 Dallas Lane N
3815 Dallas Lane N
3815 Dallas Lane N
3815 Dallas Lane N
3815 Dallas Lane N
3815 Dallas Lane N
3815 Dallas Lane N
3815 Dallas Lane N
3815 Dallas Lane N
3815 Dallas Lane N
3815 Dallas Lane N
3815 Dallas Lane N
3815 Dallas Lane N
3815 Dallas Lane N
3815 Dallas Lane N
3815 Dallas Lane N
3815 Dallas Lane N
3815 Dallas Lane N
3815 Dallas Lane N
3815 Dallas Lane N
3815 Dallas Lane N
3815 Dallas Lane N
3815 Dallas Lane N
3815 Dallas Lane N
3815 Dallas Lane N
3815 Dallas Lane N
3815 Dallas Lane N
3815 Dallas Lane N
3815 Dallas Lane N
3815 Dallas Lane N
3815 Dallas Lane N
3815 Dallas Lane N
3815 Dallas Lane N
3815 Dallas Lane N
3815 Dallas Lane N
3815 Dallas Lane N
3815 Dallas Lane N
3815 Dallas Lane N
3815 Dallas Lane N
3815 Dallas Lane N
3815 Dallas Lane N
3815 Dallas Lane N
3815 Dallas Lane N
3815 Dallas Lane N
3815 Dallas Lane N
3815 Dallas Lane N
SEE ALL PHOTOS
3815 Dallas Lane N
3815 Dallas Lane N
3815 Dallas Lane N
3815 Dallas Lane N
3815 Dallas Lane N
3815 Dallas Lane N
3815 Dallas Lane N
3815 Dallas Lane N
3815 Dallas Lane N
3815 Dallas Lane N
3815 Dallas Lane N
3815 Dallas Lane N
3815 Dallas Lane N
3815 Dallas Lane N
3815 Dallas Lane N
3815 Dallas Lane N
3815 Dallas Lane N
3815 Dallas Lane N
3815 Dallas Lane N
3815 Dallas Lane N
3815 Dallas Lane N
3815 Dallas Lane N
3815 Dallas Lane N
3815 Dallas Lane N
3815 Dallas Lane N
3815 Dallas Lane N
3815 Dallas Lane N
3815 Dallas Lane N
3815 Dallas Lane N
3815 Dallas Lane N
3815 Dallas Lane N
3815 Dallas Lane N
3815 Dallas Lane N
3815 Dallas Lane N
3815 Dallas Lane N
3815 Dallas Lane N
3815 Dallas Lane N
3815 Dallas Lane N
3815 Dallas Lane N
3815 Dallas Lane N
3815 Dallas Lane N
3815 Dallas Lane N
3815 Dallas Lane N
3815 Dallas Lane N
3815 Dallas Lane N
3815 Dallas Lane N
3815 Dallas Lane N
3815 Dallas Lane N
3815 Dallas Lane N
3815 Dallas Lane N
3815 Dallas Lane N
3815 Dallas Lane N
3815 Dallas Lane N
3815 Dallas Lane N
3815 Dallas Lane N
3815 Dallas Lane N
3815 Dallas Lane N
3815 Dallas Lane N
3815 Dallas Lane N
Courtesy of Coldwell Banker Realty, Greg Winegarden Listing Contact:  
Coming Soon

3815 Dallas Lane N

3815 Dallas Lane N, Plymouth, MN 55447

$774,900
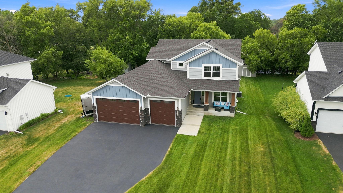
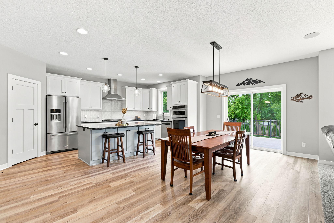
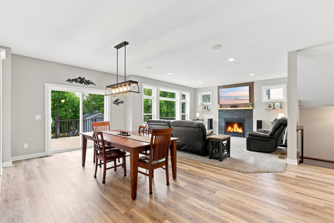
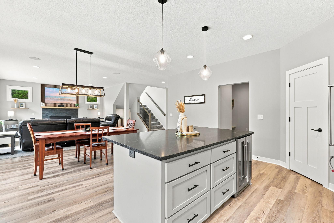
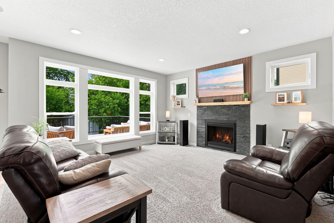
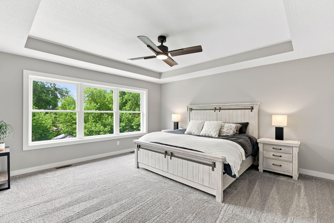
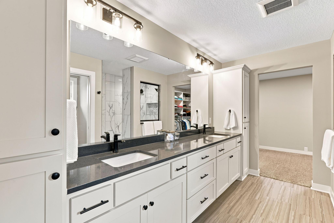
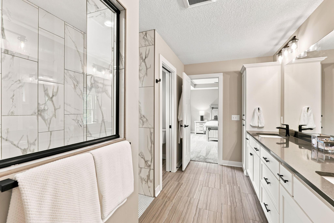
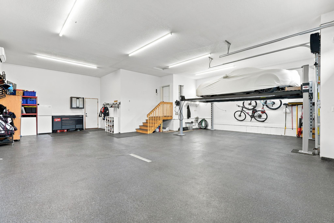
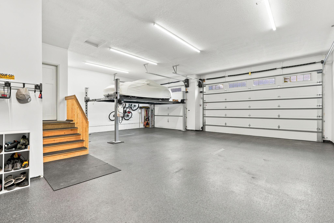
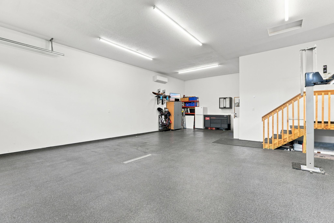
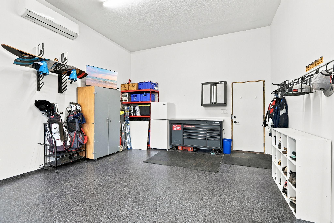
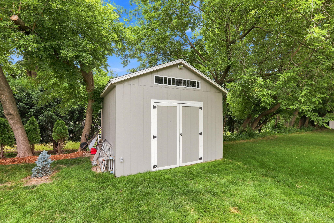
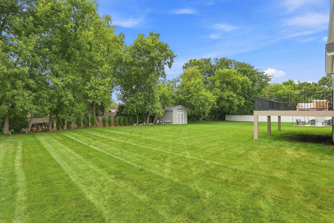
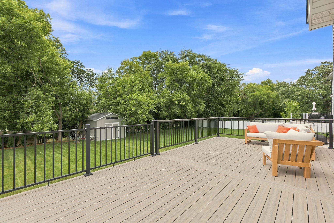
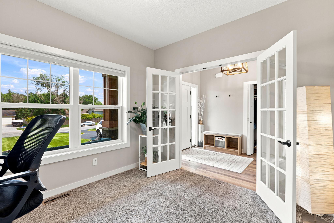
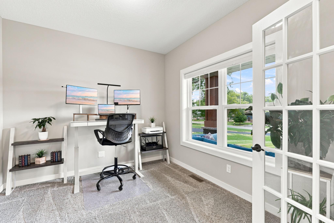
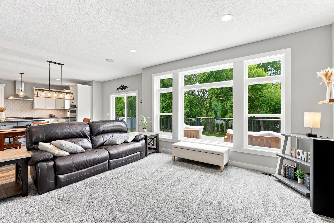
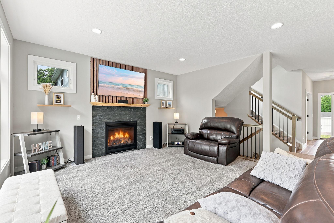
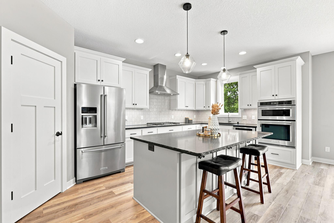
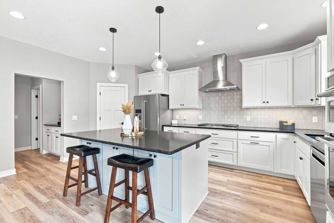
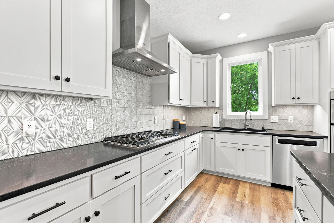
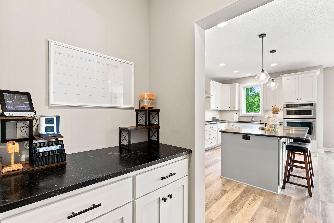
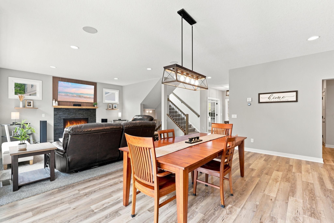
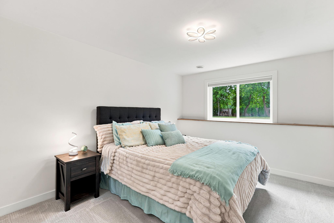
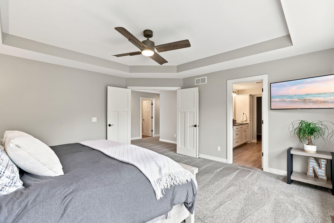
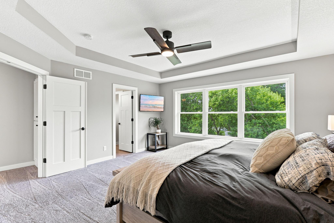
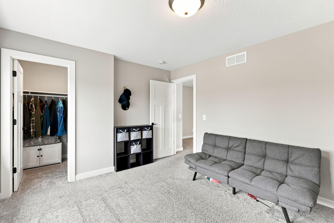
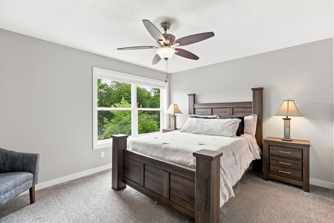
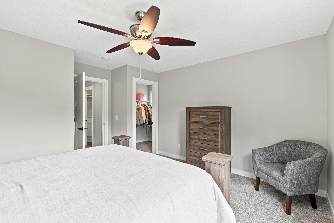
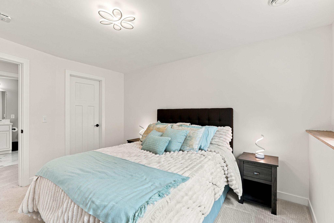
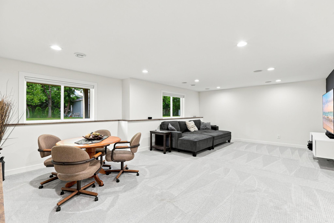
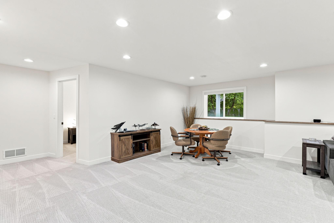
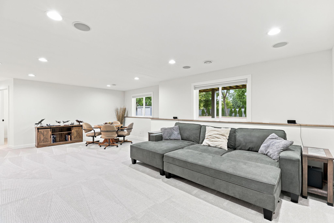
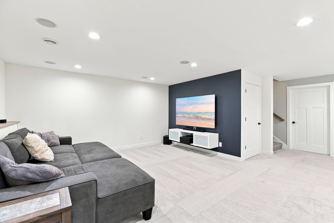
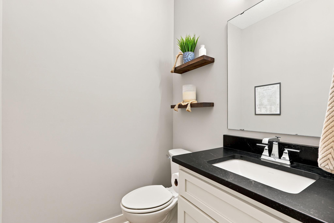
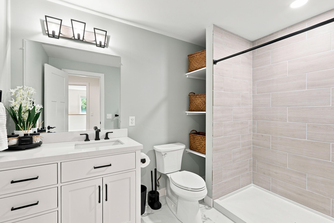
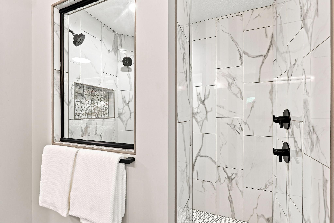
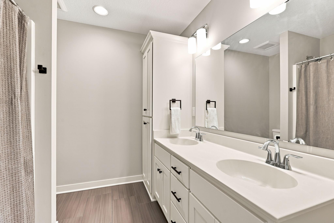
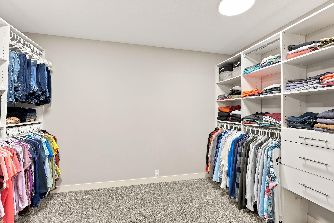
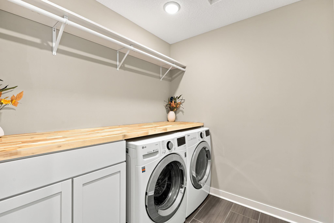
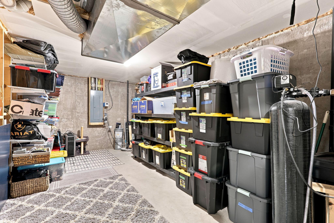
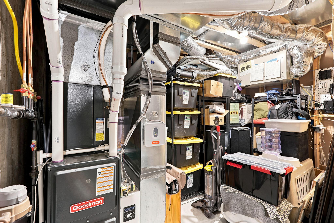
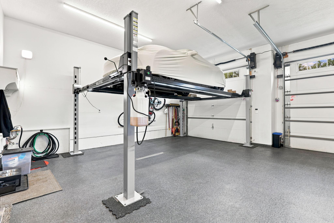
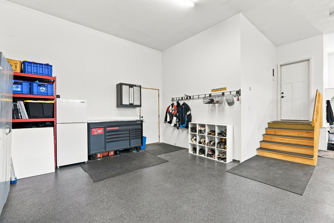
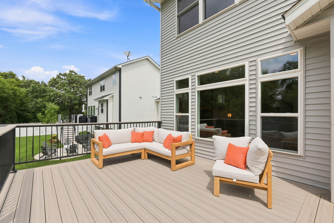
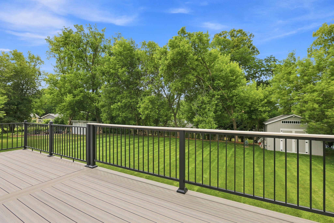
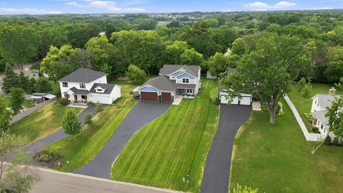
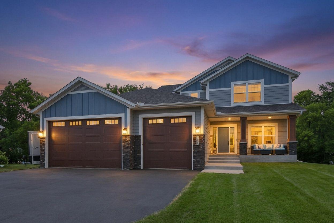
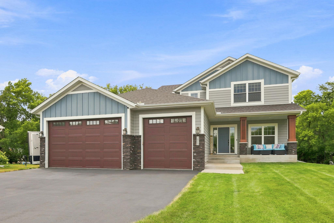
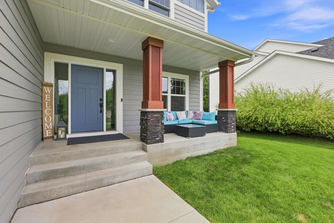
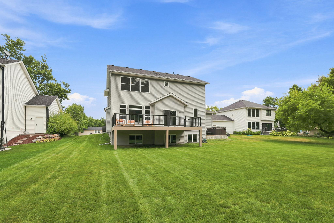
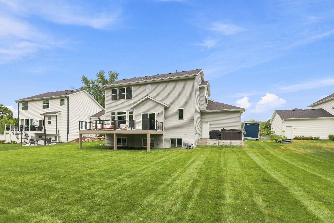
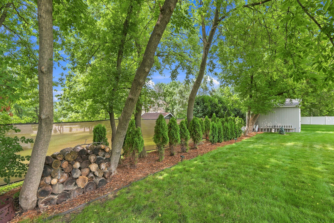
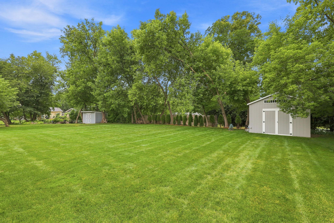
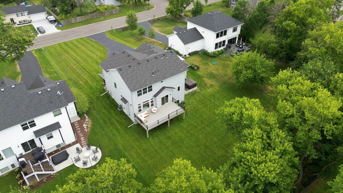
Exceptional custom built craftsmanship, thoughtful design, and an incredible heated/cooled garage set this stunning home apart! rom the moment you step inside, you'll appreciate the open-concept layout featuring custom cabinetry, granite countertops, a massive center island, and a cozy gas fireplace that anchors the spacious main living area. A dedicated main-floor office provides the perfect work-from-home space while maintaining an ideal flow for everyday living and entertaining. The luxurious owner's suite is designed to impress with dual vanities, curbless walk-in shower, and an incredible 12x10 walk-in closet. Upstairs, every bedroom features a generous walk-in closet, including oversized 8x6 and 6x6 closets in the second and third bedrooms. A spacious upper-level laundry room adds convenience to your daily routine. Step outside to enjoy the private backyard complete with a 17x14 storage shed that has electrical for power tools and a deck that's already designed to accommodate the future addition of a screened porch. The welcoming 19x6 front porch offers another inviting space to relax and unwind. Car enthusiasts, hobbyists, and anyone needing exceptional workspace will love the impressive 1,100-square-foot garage! Featuring in-floor hot water heat, a mini-split system with air conditioning, two trench floor drains, 10-foot overhead doors, and soaring 14-foot ceilings, this garage is built for year-round comfort and functionality. With one bay extending 38 feet deep and the other 24 feet deep, there's ample room for oversized vehicles, boats, recreational equipment, or a workshop! This is a rare opportunity to own a home that seamlessly blends luxury with unmatched utility and storage.

4
beds

4
baths

3,552 Sq.Ft. LIVING AREA

0.44 Acres lot

Greg Winegarden

Greg Winegarden

Features & Amenities

Interior

  • total bedrooms4
  • Total bathrooms4
  • full bathrooms2
  • three quarter bathroom1
  • half bathroom1
  • Laundry room Laundry Room, Upper Level
  • Fireplace Gas, Living Room, Stone
  • APPLIANCES Air-To-Air Exchanger, Dishwasher, Disposal, Double Oven, Dryer, ENERGY STAR Qualified Appliances, Exhaust Fan, Humidifier, Gas Water Heater, Microwave, Range, Refrigerator, Stainless Steel Appliances, Tankless Water Heater, Wall Oven, Washer

Area & Lot

  • Status Coming Soon
  • Living Area3,552 Sq.Ft.
  • Total Area3,869 Sq.Ft.
  • Lot Area0.44 Acres
  • MLS® ID7117866
  • TypeResidential
  • YEAR BUILT2019
  • NeighborhoodPlymouth
  • School DistrictRobbinsdale

Exterior

  • STORIES2
  • Garage Space4.0
  • water SourceCity Water/Connected
  • PoolNone
  • roofAge 8 Years or Less, Architectural Shingle, Asphalt, Pitched
  • parkingAttached Garage, Asphalt, Floor Drain, Finished Garage, Garage Door Opener, Heated Garage, Insulated Garage, Tandem Garage
  • HEAT TYPEDuctless Mini-Split, Forced Air, Hot Water, In-Floor Heating
  • AIR CONDITIONINGCentral Air, Ductless Mini-Split, Zoned
  • sewerCity Sewer/Connected
  • Disability FeaturesNone

Financial

  • Sales Price$774,900
  • Real Estate Tax $7,304/yr
View Virtual Tour

Mortgage Calculator

Estimate your monthly mortgage payment, including the principal and interest, property taxes, and HOA. Adjust the values to generate a more accurate rate.

All estimates are provided for informational purposes only. Actual amounts may vary.
$0,000 Your Payment 20 15 65
$0,000 Your Payment

Plymouth

Explore

Work With Us

If you're looking for a positive, helpful partner who is ready to provide you with exceptional service, let's talk today!

Follow Us on Instagram