9365 Shetland Road
9365 Shetland Road
9365 Shetland Road
9365 Shetland Road
9365 Shetland Road
9365 Shetland Road
9365 Shetland Road
9365 Shetland Road
9365 Shetland Road
9365 Shetland Road
9365 Shetland Road
9365 Shetland Road
9365 Shetland Road
9365 Shetland Road
9365 Shetland Road
9365 Shetland Road
9365 Shetland Road
9365 Shetland Road
9365 Shetland Road
9365 Shetland Road
9365 Shetland Road
9365 Shetland Road
9365 Shetland Road
9365 Shetland Road
9365 Shetland Road
9365 Shetland Road
9365 Shetland Road
9365 Shetland Road
9365 Shetland Road
9365 Shetland Road
9365 Shetland Road
9365 Shetland Road
9365 Shetland Road
9365 Shetland Road
9365 Shetland Road
9365 Shetland Road
9365 Shetland Road
9365 Shetland Road
9365 Shetland Road
9365 Shetland Road
9365 Shetland Road
9365 Shetland Road
9365 Shetland Road
9365 Shetland Road
9365 Shetland Road
SEE ALL PHOTOS
9365 Shetland Road
9365 Shetland Road
9365 Shetland Road
9365 Shetland Road
9365 Shetland Road
9365 Shetland Road
9365 Shetland Road
9365 Shetland Road
9365 Shetland Road
9365 Shetland Road
9365 Shetland Road
9365 Shetland Road
9365 Shetland Road
9365 Shetland Road
9365 Shetland Road
9365 Shetland Road
9365 Shetland Road
9365 Shetland Road
9365 Shetland Road
9365 Shetland Road
9365 Shetland Road
9365 Shetland Road
9365 Shetland Road
9365 Shetland Road
9365 Shetland Road
9365 Shetland Road
9365 Shetland Road
9365 Shetland Road
9365 Shetland Road
9365 Shetland Road
9365 Shetland Road
9365 Shetland Road
9365 Shetland Road
9365 Shetland Road
9365 Shetland Road
9365 Shetland Road
9365 Shetland Road
9365 Shetland Road
9365 Shetland Road
9365 Shetland Road
9365 Shetland Road
9365 Shetland Road
9365 Shetland Road
9365 Shetland Road
9365 Shetland Road
Courtesy of Coldwell Banker Realty, Greg Winegarden Listing Contact:  
Coming Soon

9365 Shetland Road

9365 Shetland Road, Eden Prairie, MN 55347

$849,900
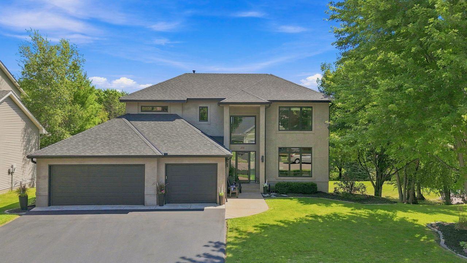
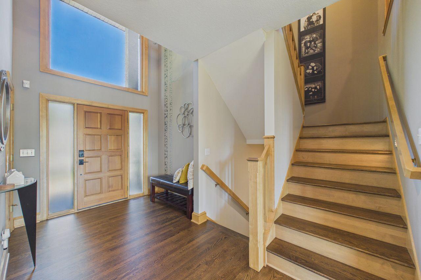
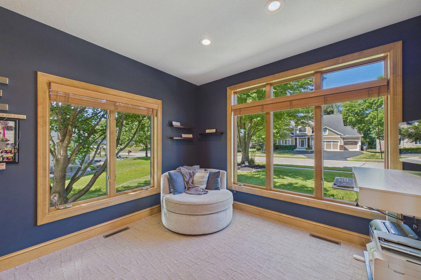
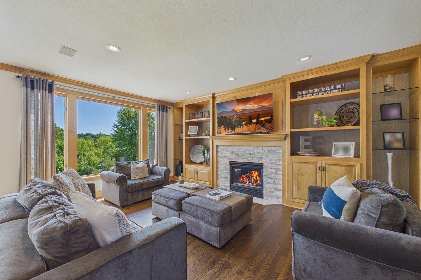
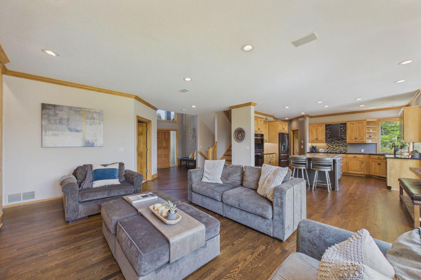
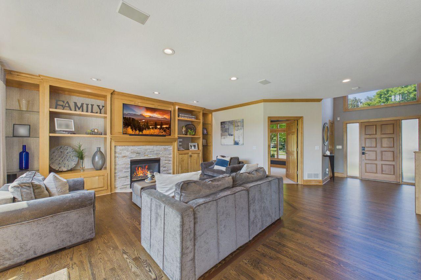
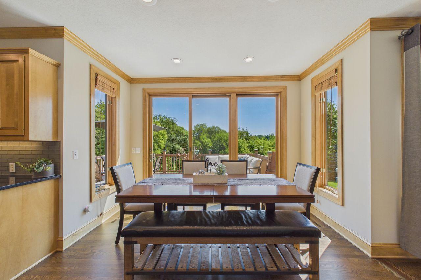
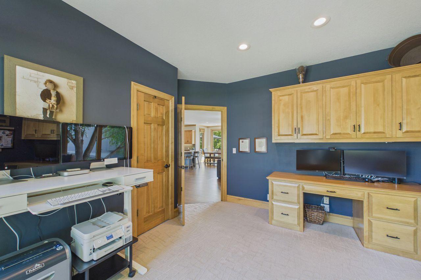
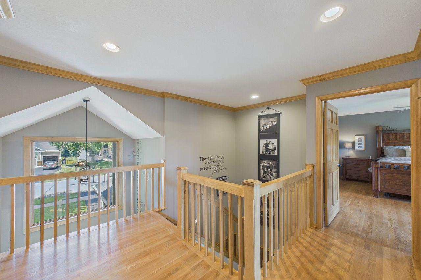
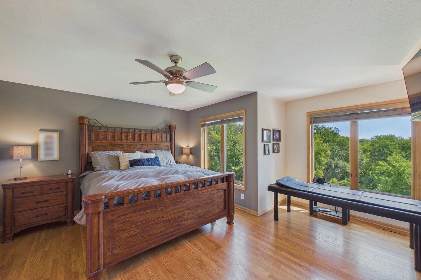
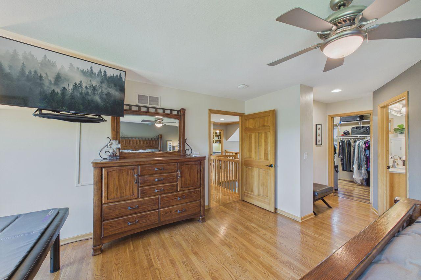
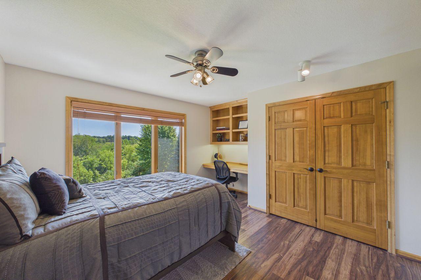
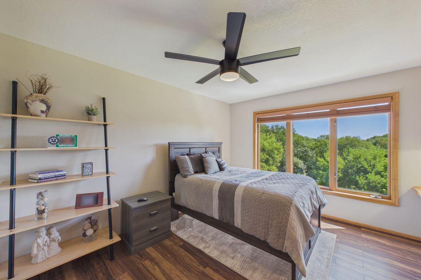
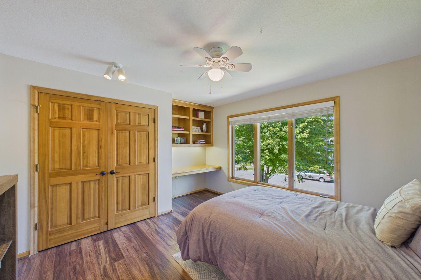
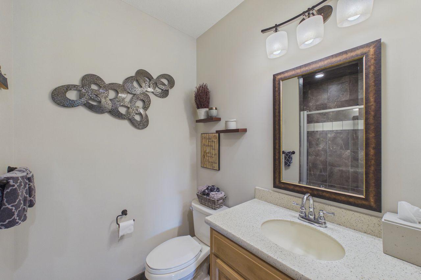
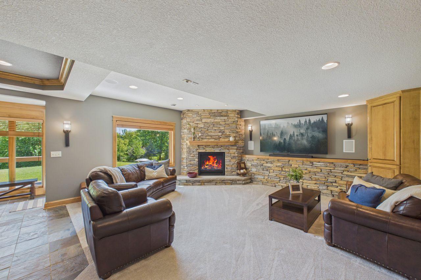
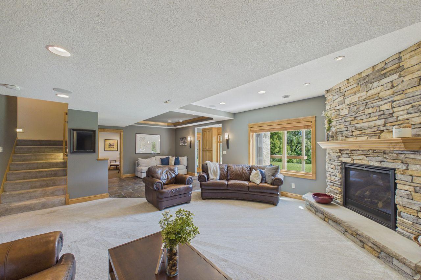
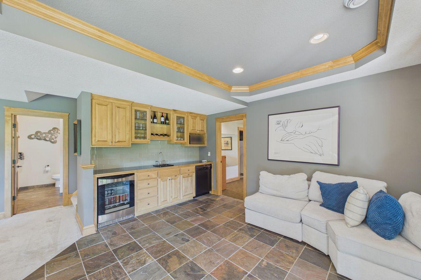
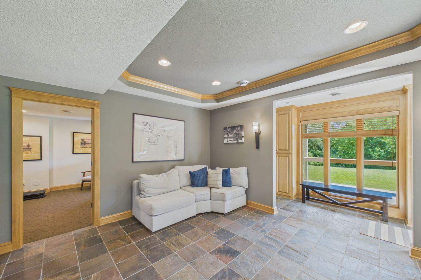
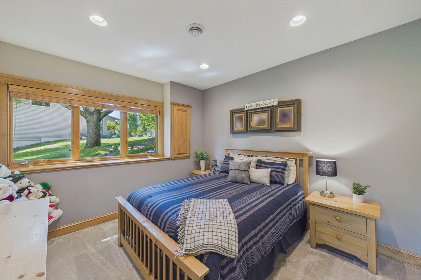
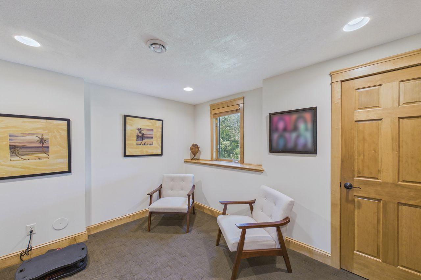
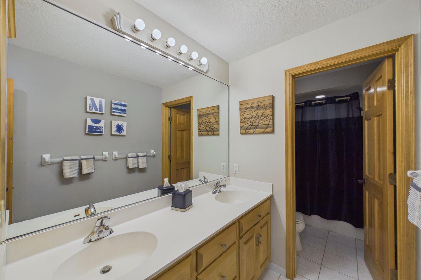
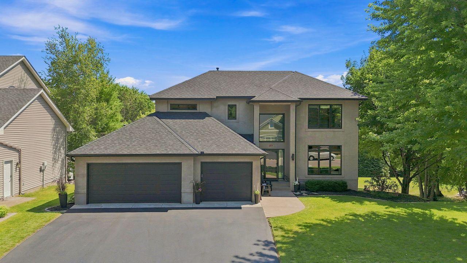
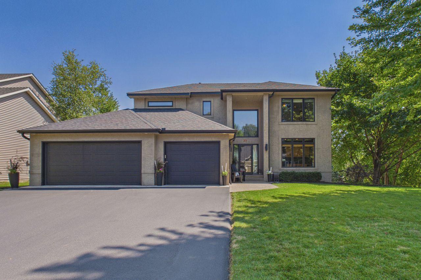
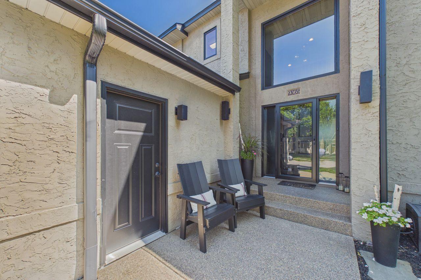
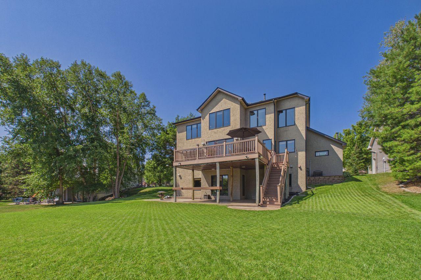
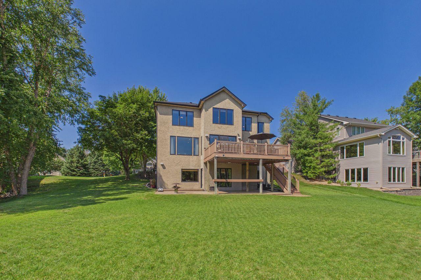
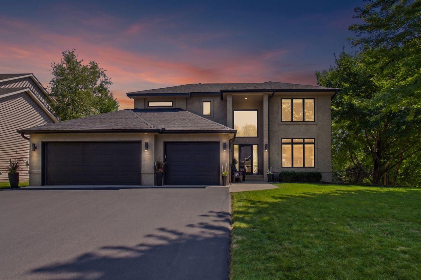
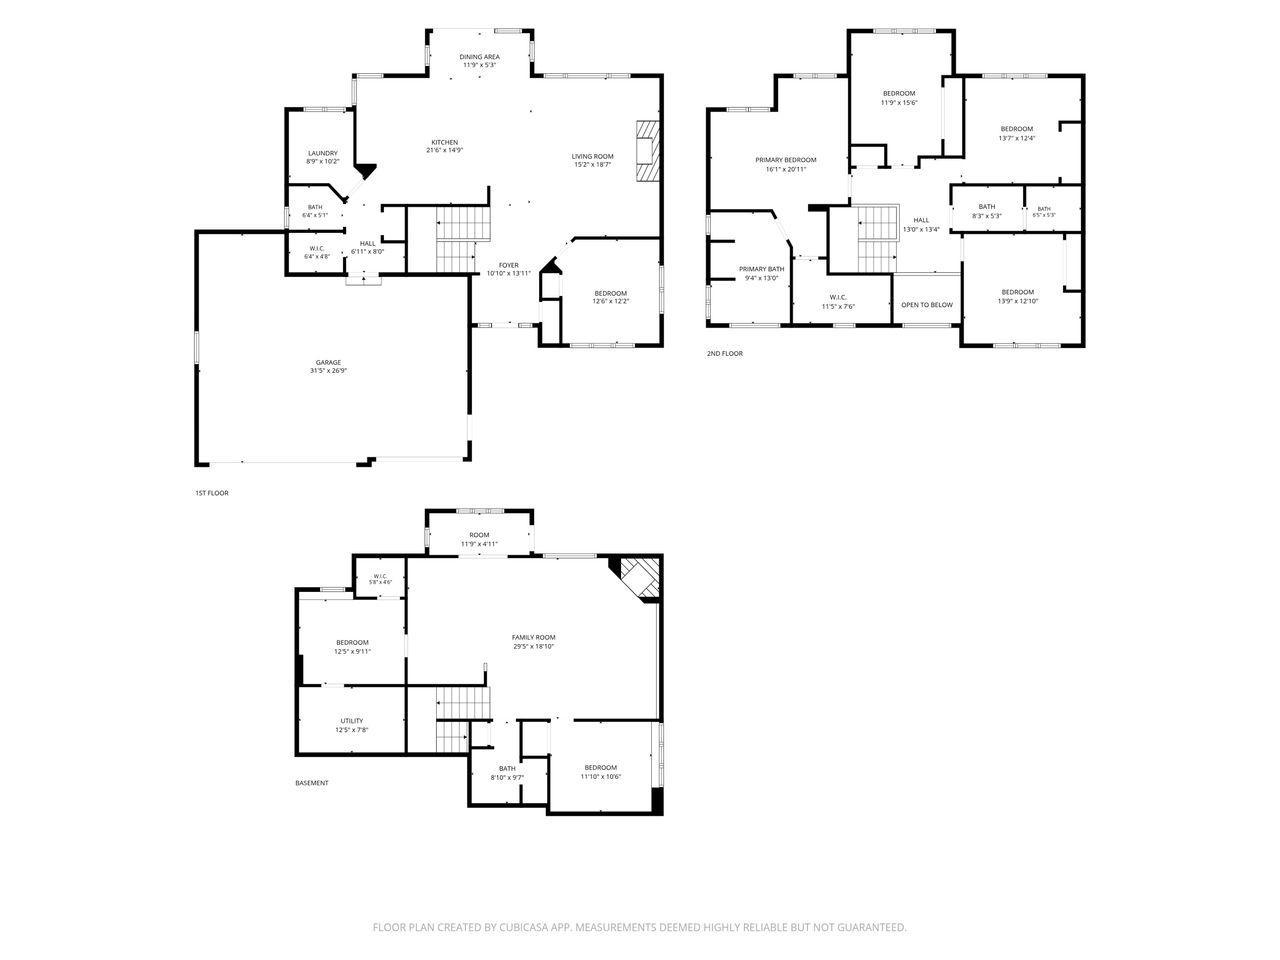
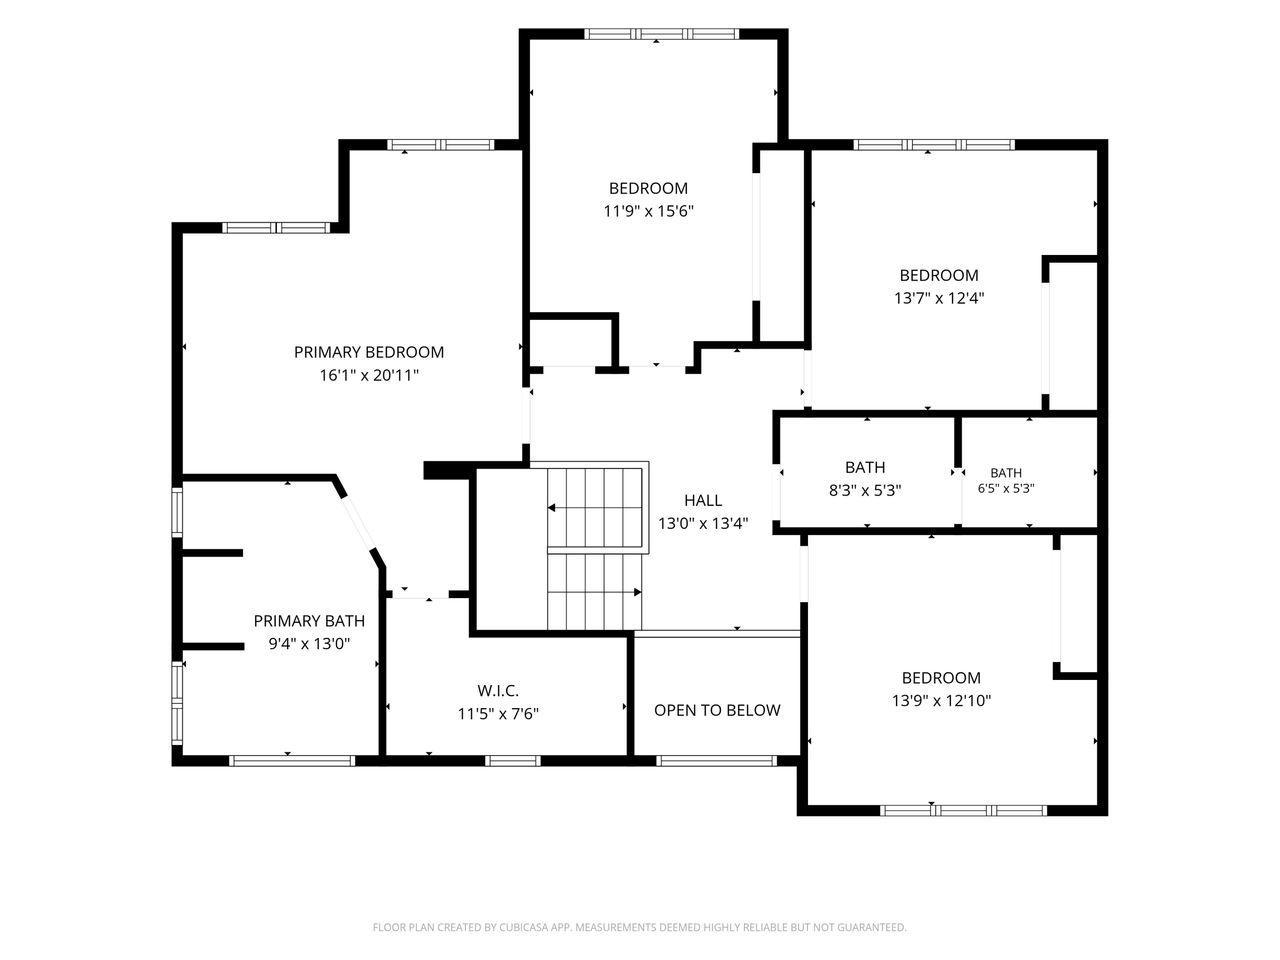
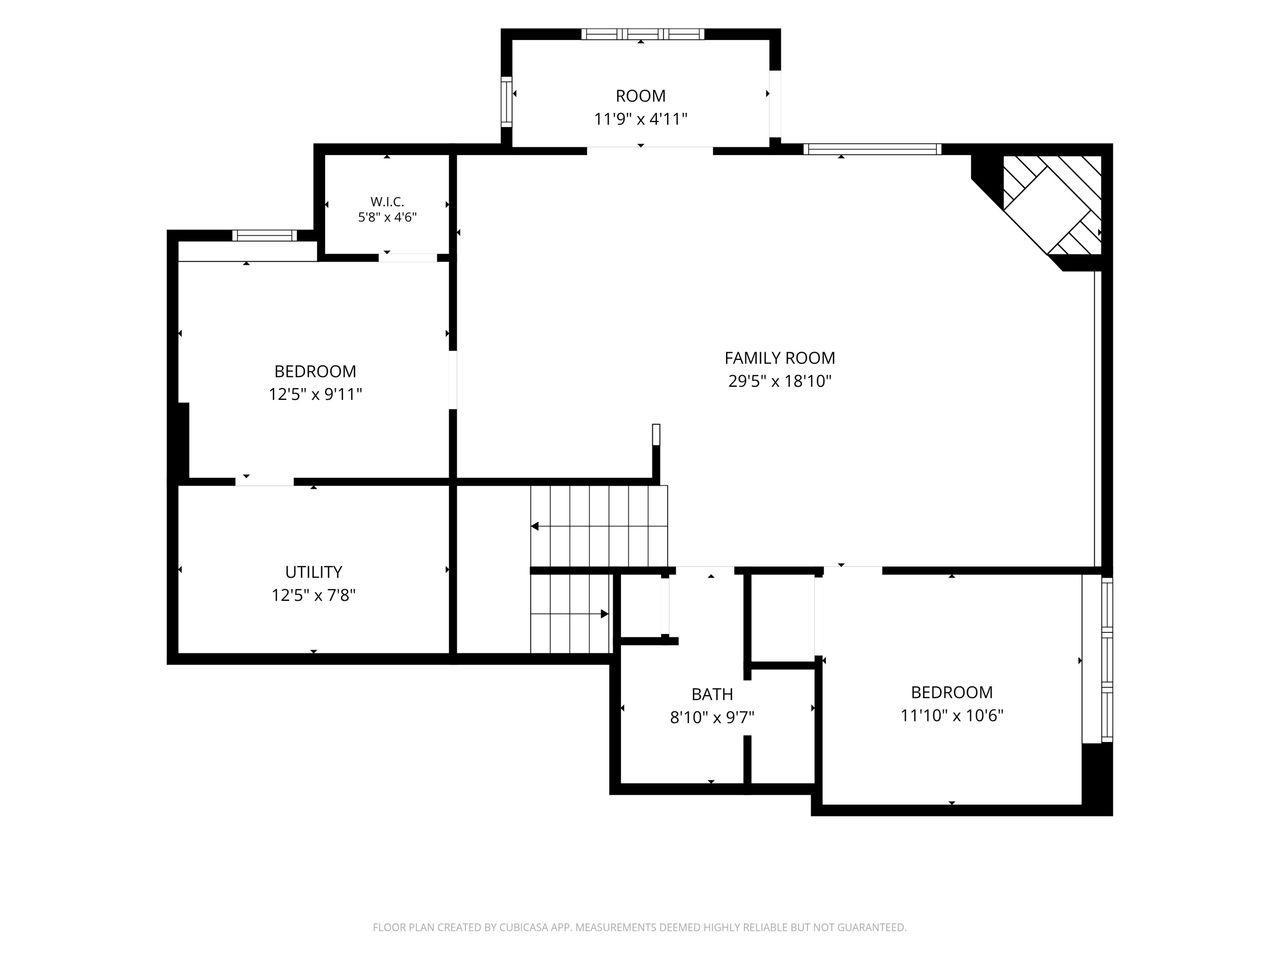
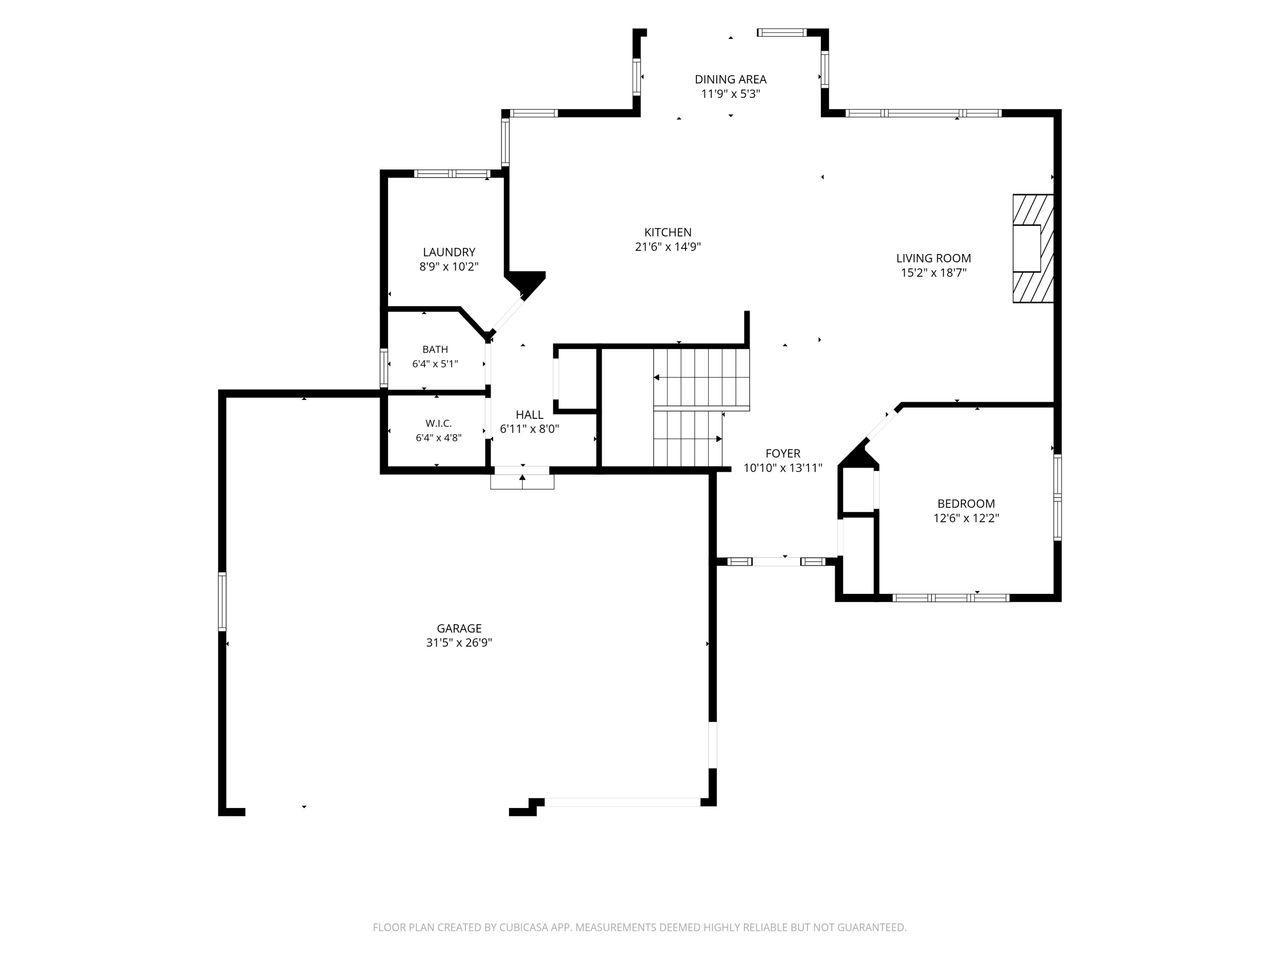
Welcome to this beautiful custom-built Lecy home, meticulously cared for by its original owner and perfectly positioned overlooking a serene wooded oasis. Offering 5 bedrooms, 4 bathrooms, 2 home offices and a heated 3-car garage, this exceptional home combines quality craftsmanship, thoughtful updates, and an incredible setting.

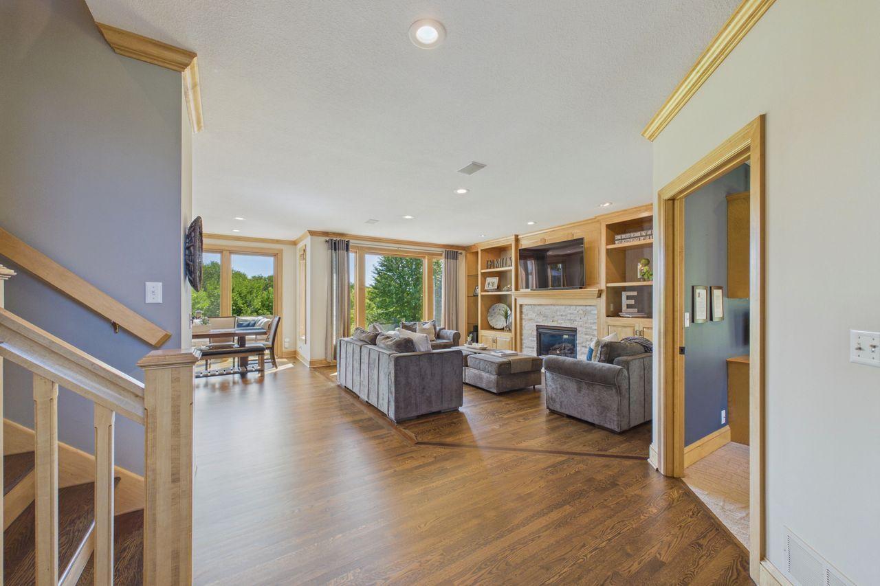
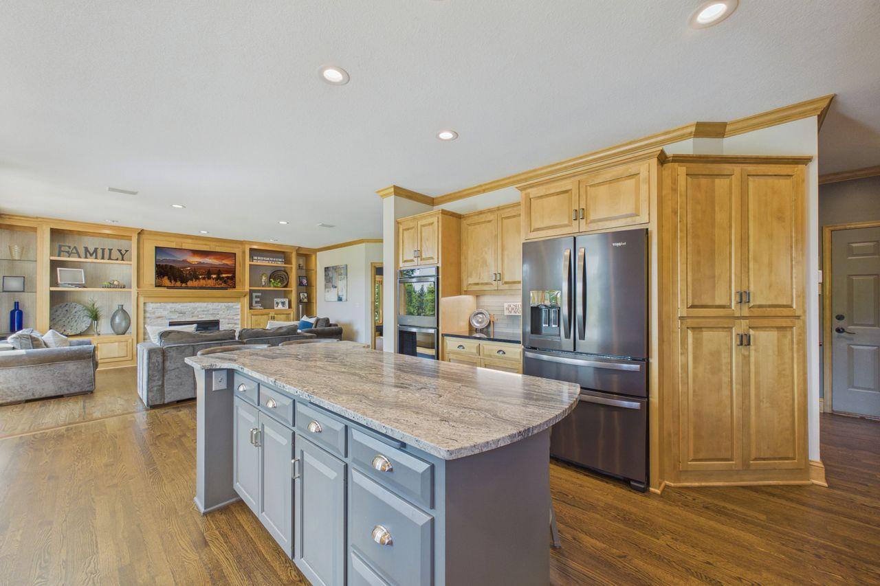
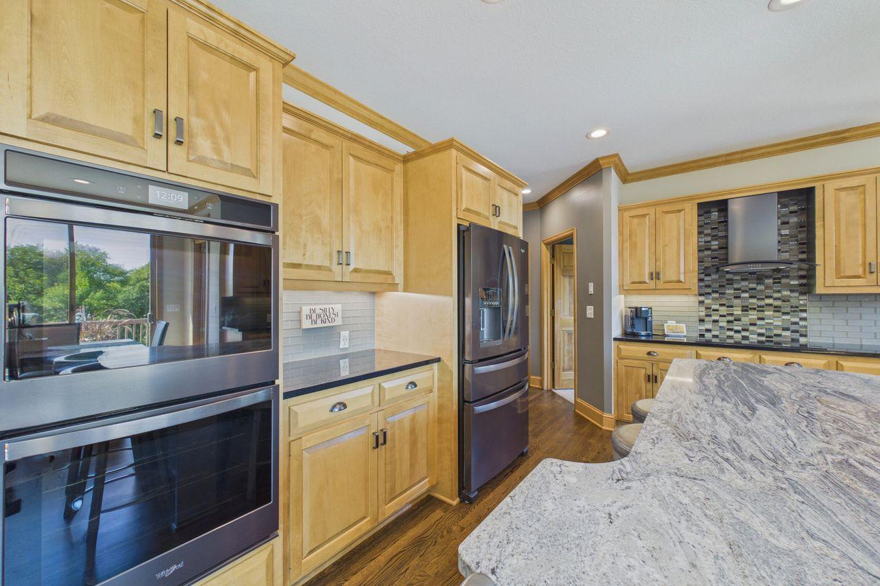
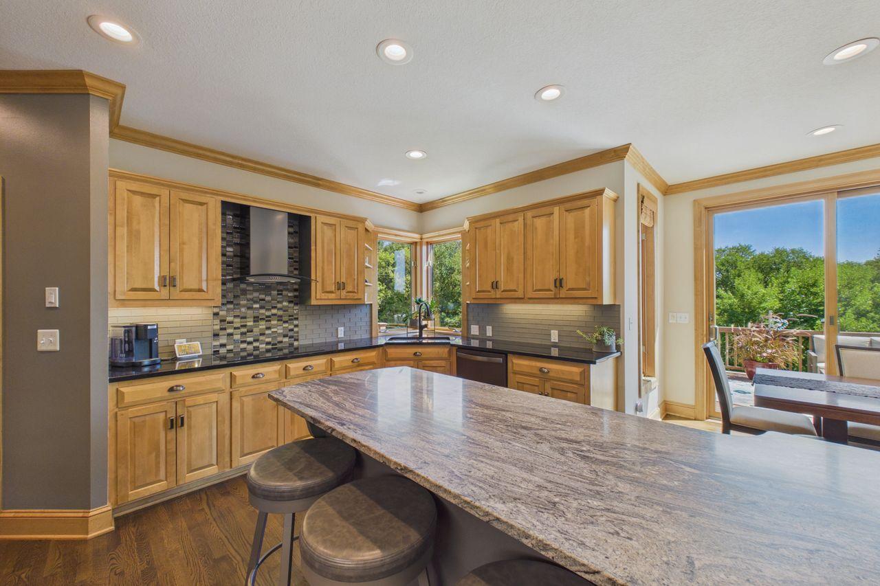
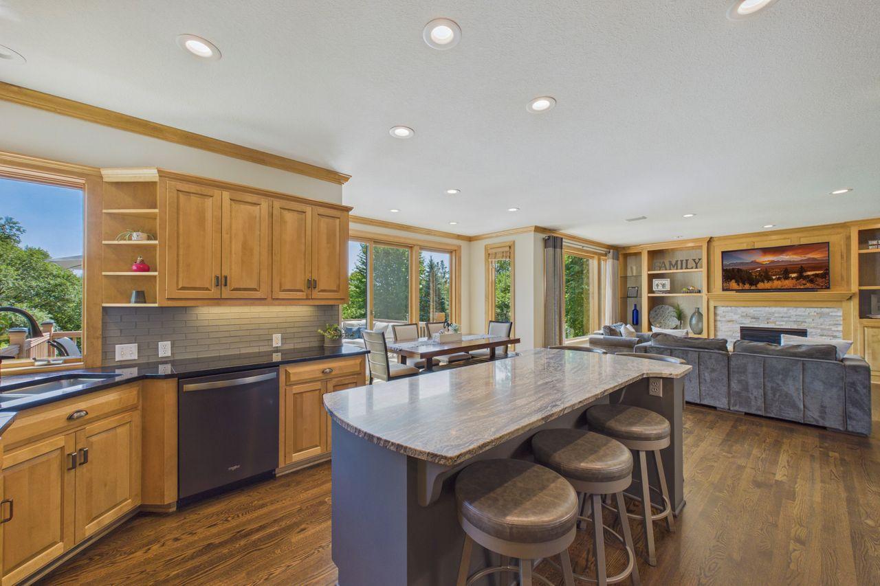
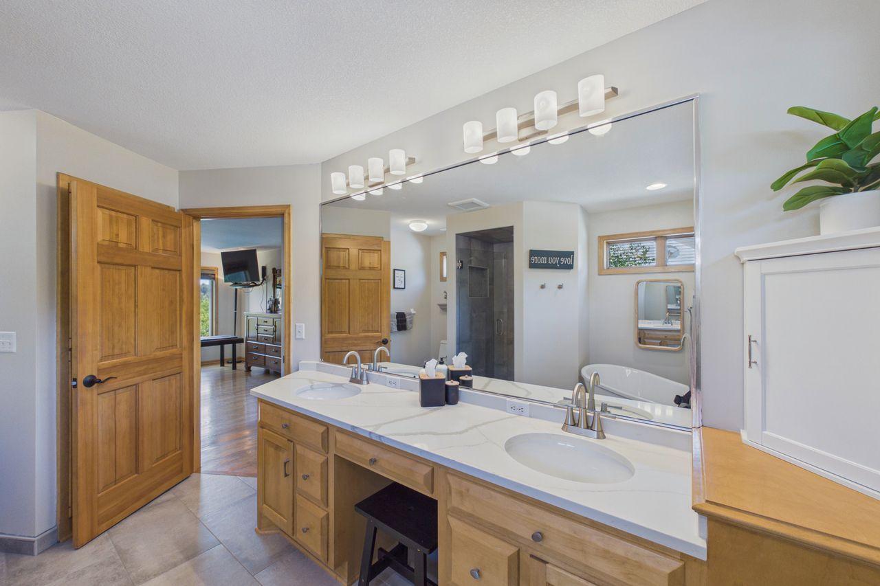
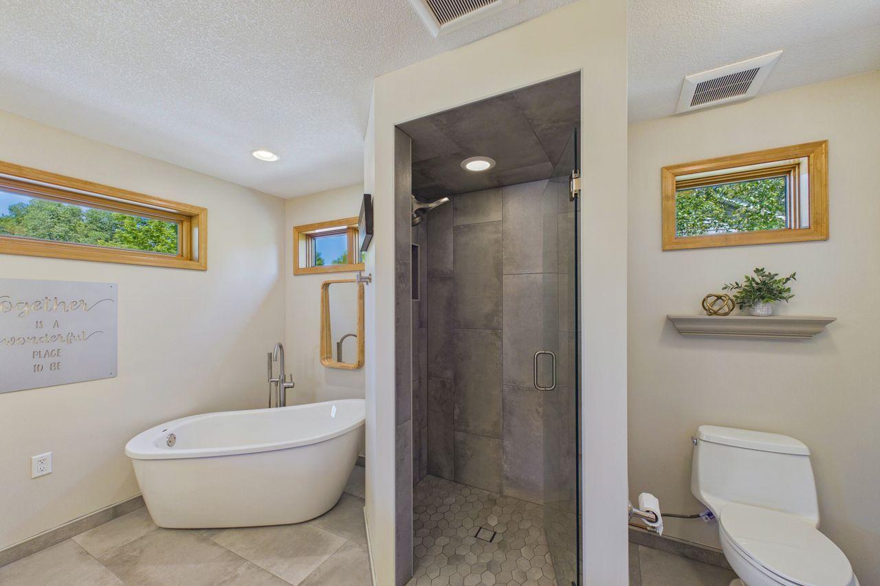
The open-concept design creates an inviting flow throughout the main living spaces, making it ideal for everyday living and entertaining. Custom craftsmanship and attention to detail are evident throughout, while the remodeled kitchen (2018) provides a stylish and functional gathering space. The spacious primary suite is a true retreat, featuring a fully remodeled bathroom completed in 2024.

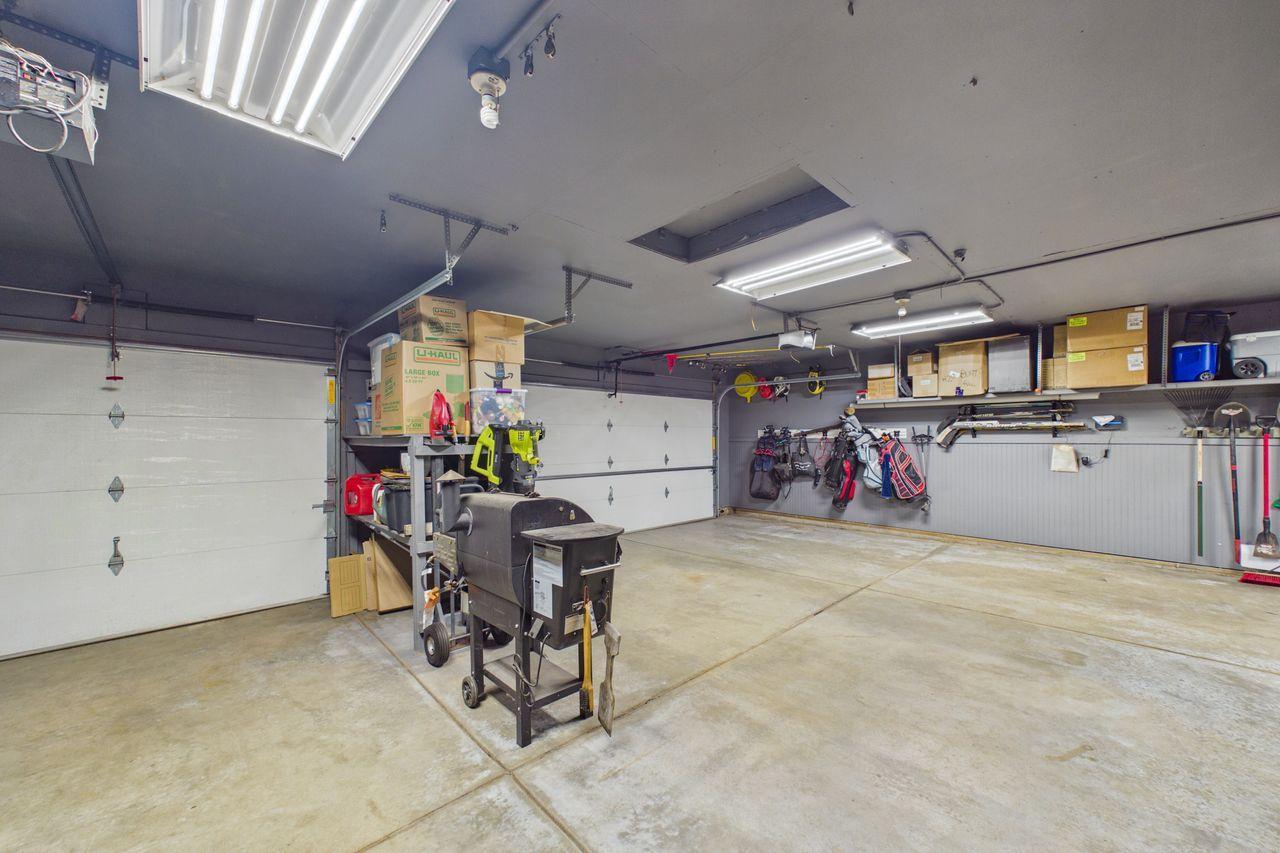
This home has been exceptionally maintained with numerous major updates, including a new roof and gutters in 2019, new driveway in 2022, A/C in 2022, furnace in 2021, and a new water heater, air-to-air exchanger, and garage furnace in 2024. The heated garage provides added comfort and functionality year-round.

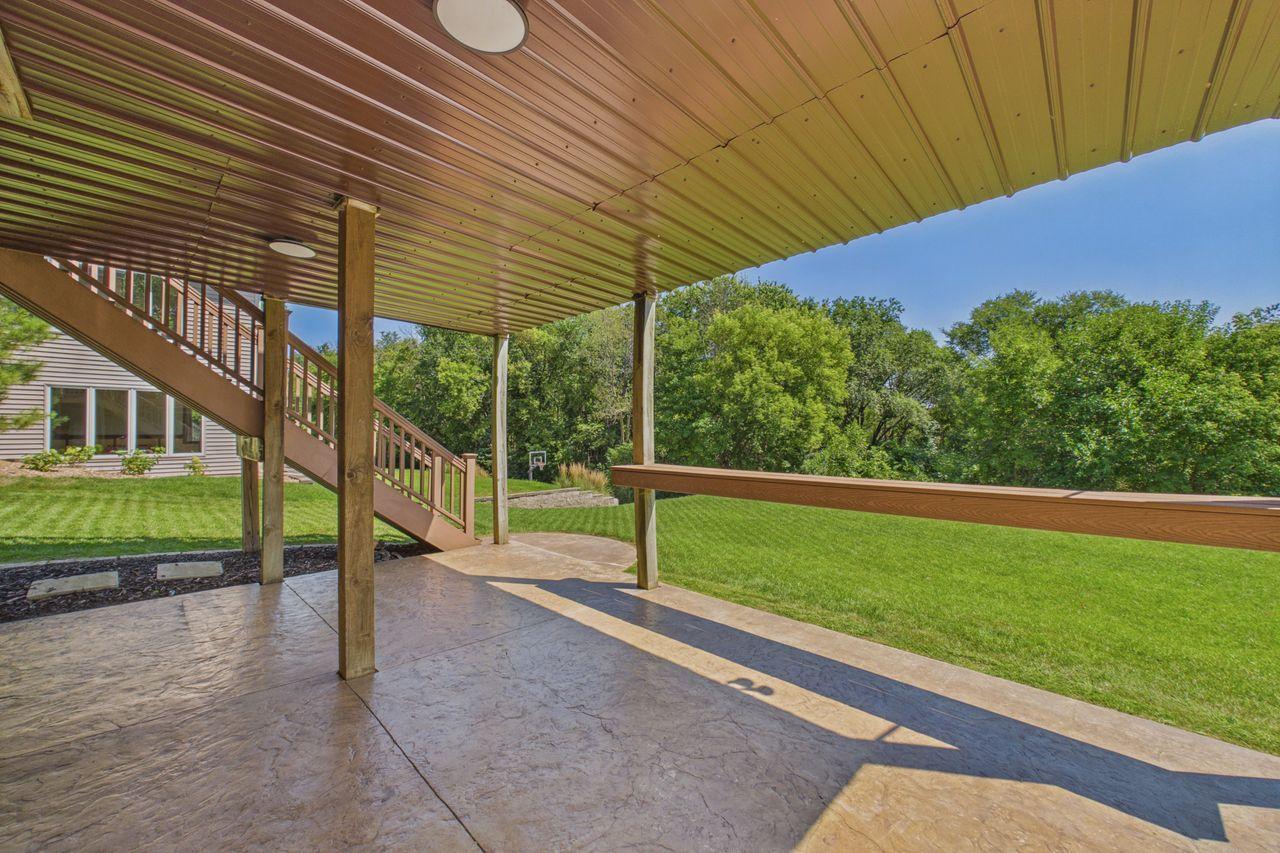
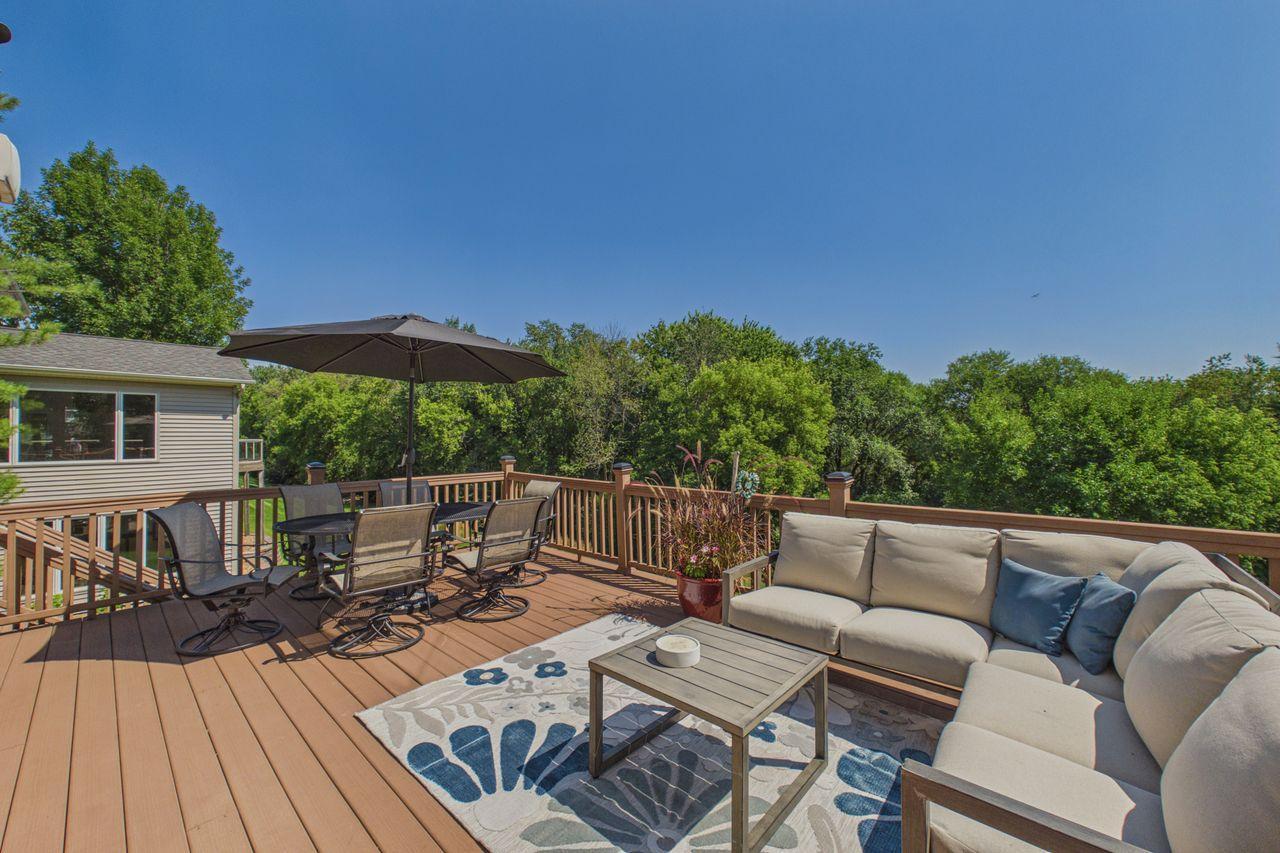
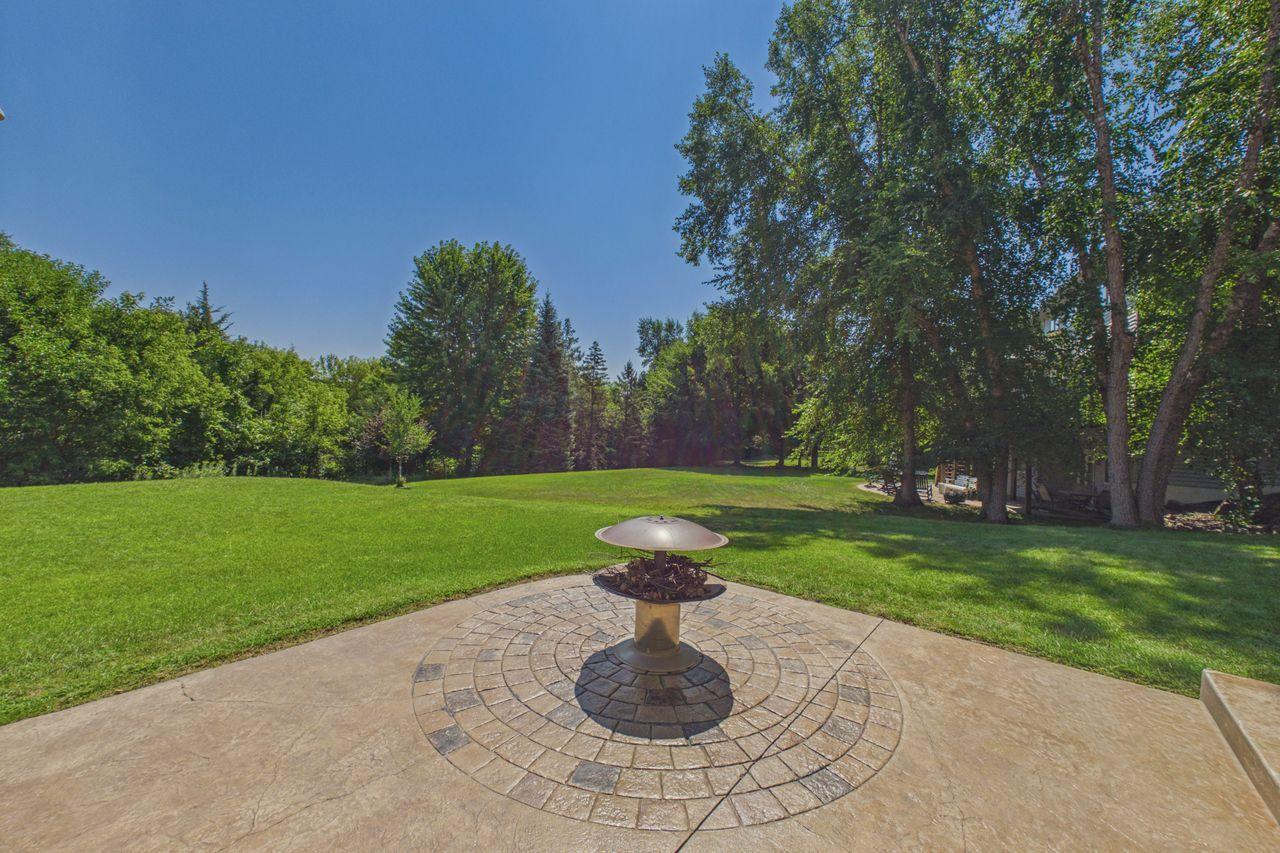
Step outside and enjoy the peaceful outdoor oasis surrounded by mature wooded trees--a perfect backdrop for relaxing, entertaining, and enjoying nature. Located close to Staring Lake Park, you'll have easy access to pickleball courts, miles of walking and biking trails, and beautiful natural surroundings.

This is a rare opportunity to own a beautifully crafted, extensively updated, one-owner home in an exceptional location. Don't miss your chance to make this meticulously cared-for Lecy home your own!

5
beds

4
baths

3,781 Sq.Ft. LIVING AREA

0.33 Acres lot

Greg Winegarden

Greg Winegarden

Features & Amenities

Interior

  • total bedrooms5
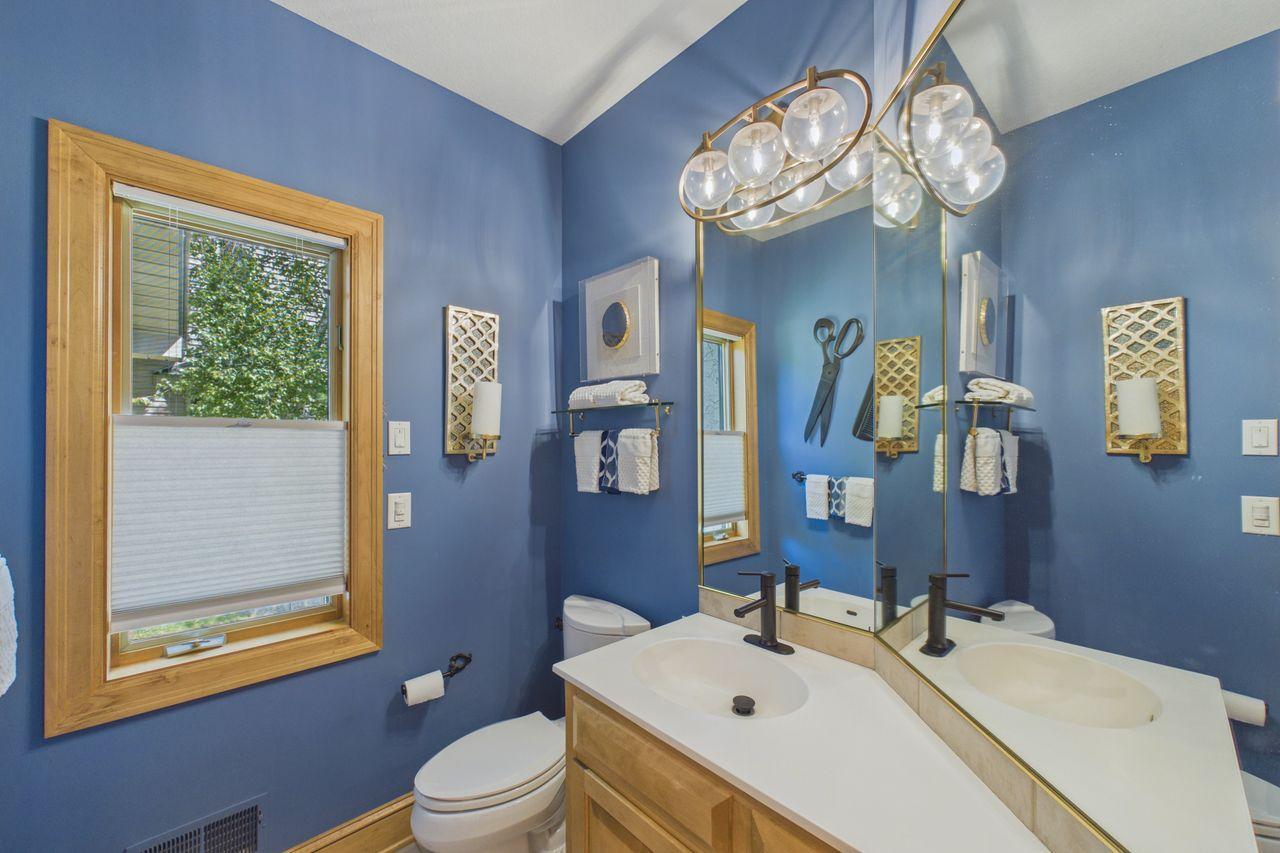
  • Total bathrooms4
  • full bathrooms2
  • three quarter bathroom1
  • half bathroom1
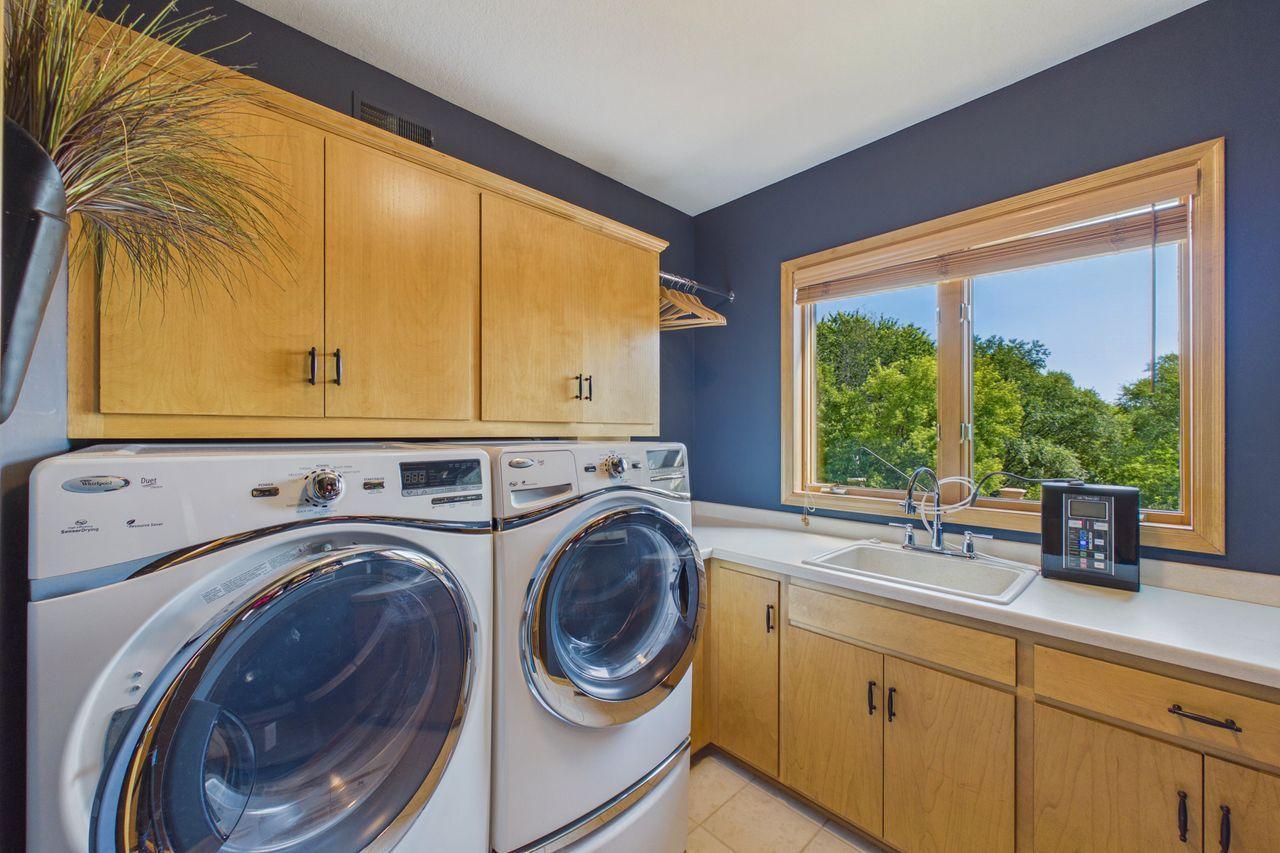
  • Laundry room Laundry Room, Main Level, Sink
  • Fireplace Family Room, Gas, Living Room
  • APPLIANCES Air-To-Air Exchanger, Dishwasher, Disposal, Double Oven, Dryer, Exhaust Fan, Humidifier, Gas Water Heater, Microwave, Range, Refrigerator, Stainless Steel Appliances, Washer, Wine Cooler

Area & Lot

  • Status Coming Soon
  • Living Area3,781 Sq.Ft.
  • Total Area3,849 Sq.Ft.
  • Lot Area0.33 Acres
  • MLS® ID7123165
  • TypeResidential
  • YEAR BUILT1998
  • NeighborhoodEden Prairie
  • School DistrictEden Prairie

Exterior

  • STORIES2
  • Garage Space3.0
  • water SourceCity Water/Connected
  • PoolNone
  • roofAge 8 Years or Less, Architectural Shingle, Asphalt, Pitched
  • lot featuresTree Coverage - Light
  • parkingAttached Garage, Asphalt, Garage Door Opener, Heated Garage, Insulated Garage
  • HEAT TYPEForced Air
  • AIR CONDITIONINGCentral Air
  • sewerCity Sewer/Connected
  • Disability FeaturesNone

Financial

  • Sales Price$849,900
  • Real Estate Tax $9,506/yr

Mortgage Calculator

Estimate your monthly mortgage payment, including the principal and interest, property taxes, and HOA. Adjust the values to generate a more accurate rate.

All estimates are provided for informational purposes only. Actual amounts may vary.
$0,000 Your Payment 20 15 65
$0,000 Your Payment

Eden Prairie

Consistently ranked “Best Place to Live”.

Explore

Work With Us

If you're looking for a positive, helpful partner who is ready to provide you with exceptional service, let's talk today!

Follow Us on Instagram